Event Site Design and Layout: A Guide for Live Events
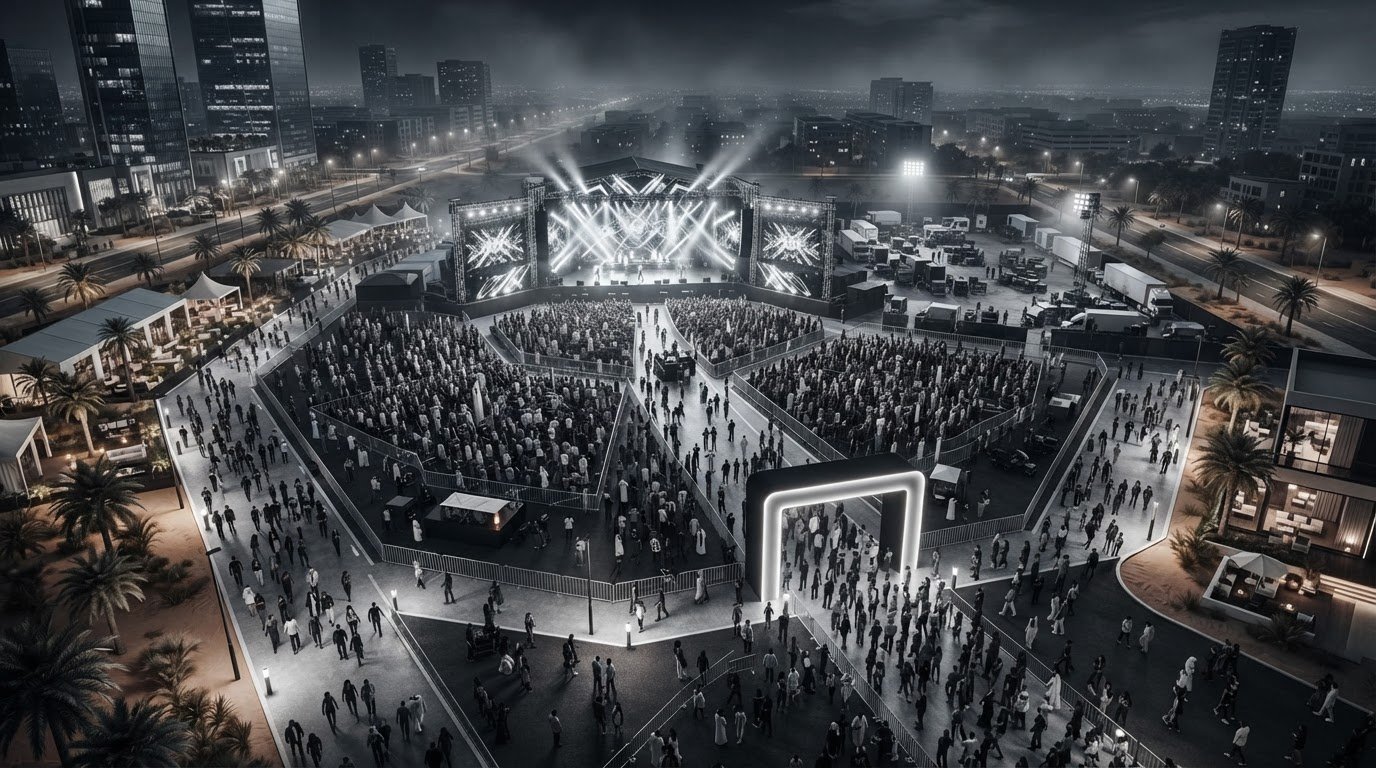
What if the stage that defines your event also creates a bottleneck that undermines it? Event site design and layout must bring the creative vision to life while supporting audience comfort, production requirements and clear movement around the site.
Choosing where to place stages, audience areas and production infrastructure involves competing priorities. A striking design still needs clear routes, useful sightlines and practical connections between key spaces. When these decisions are made in isolation, the plan can be harder to deliver and less effective for attendees.
This guide explains the core components of an event site layout and how to make choices that suit your event format and location. You’ll learn how to plan circulation, position essential areas and coordinate creative, technical and operational needs from the start.
With more than 20 years of experience across international live events, Lar&Co brings creative direction, production and site management together in a connected plan. The aim is a site that works for the show, the team delivering it and every audience member moving through it, whether the project is in the UK, USA, United Arab Emirates, Saudi Arabia or Qatar.
Key Takeaways
• Distinguish physical event-site planning from website design, and map how spaces and functions connect.
• Build the initial brief around the event’s purpose, audience, programme and the practical constraints of the location.
• Adapt priorities for festivals, concerts, corporate events and cultural celebrations rather than relying on one standard template.
• Use a clear workflow to move from site information and early spatial decisions to detailed coordination and operational planning.
• Connect creative direction, production and site management to turn event site design and layout into a plan that can work in live delivery.
What event site design and layout needs to achieve
Event site design and layout is the physical planning of an event’s spaces and functions: where people gather, how they move between areas and how the event is delivered on the ground. It is not the design of an event website. While digital agencies such as PurpleCow Digital focus on online discovery and registration, a site plan organises the real place where the event happens.
An event site layout is a plan showing where event spaces sit and how people, production and operations move between them. It acts as both a spatial guide and a working reference for coordinating the experience. Stage position affects audience views; production locations affect how the show is delivered; entrances and routes influence how people arrive and move through the site. These decisions are part of the wider discipline of event management, where design, logistics and technical planning meet.
A strong plan doesn’t treat creative ambition and practical delivery as separate tasks. It shows how they can work together within the venue’s actual conditions. Developing the layout early gives creative, production and site-management teams a shared view of the space, helping them spot conflicts while there is still room to adjust the design.
What belongs on an event site plan?
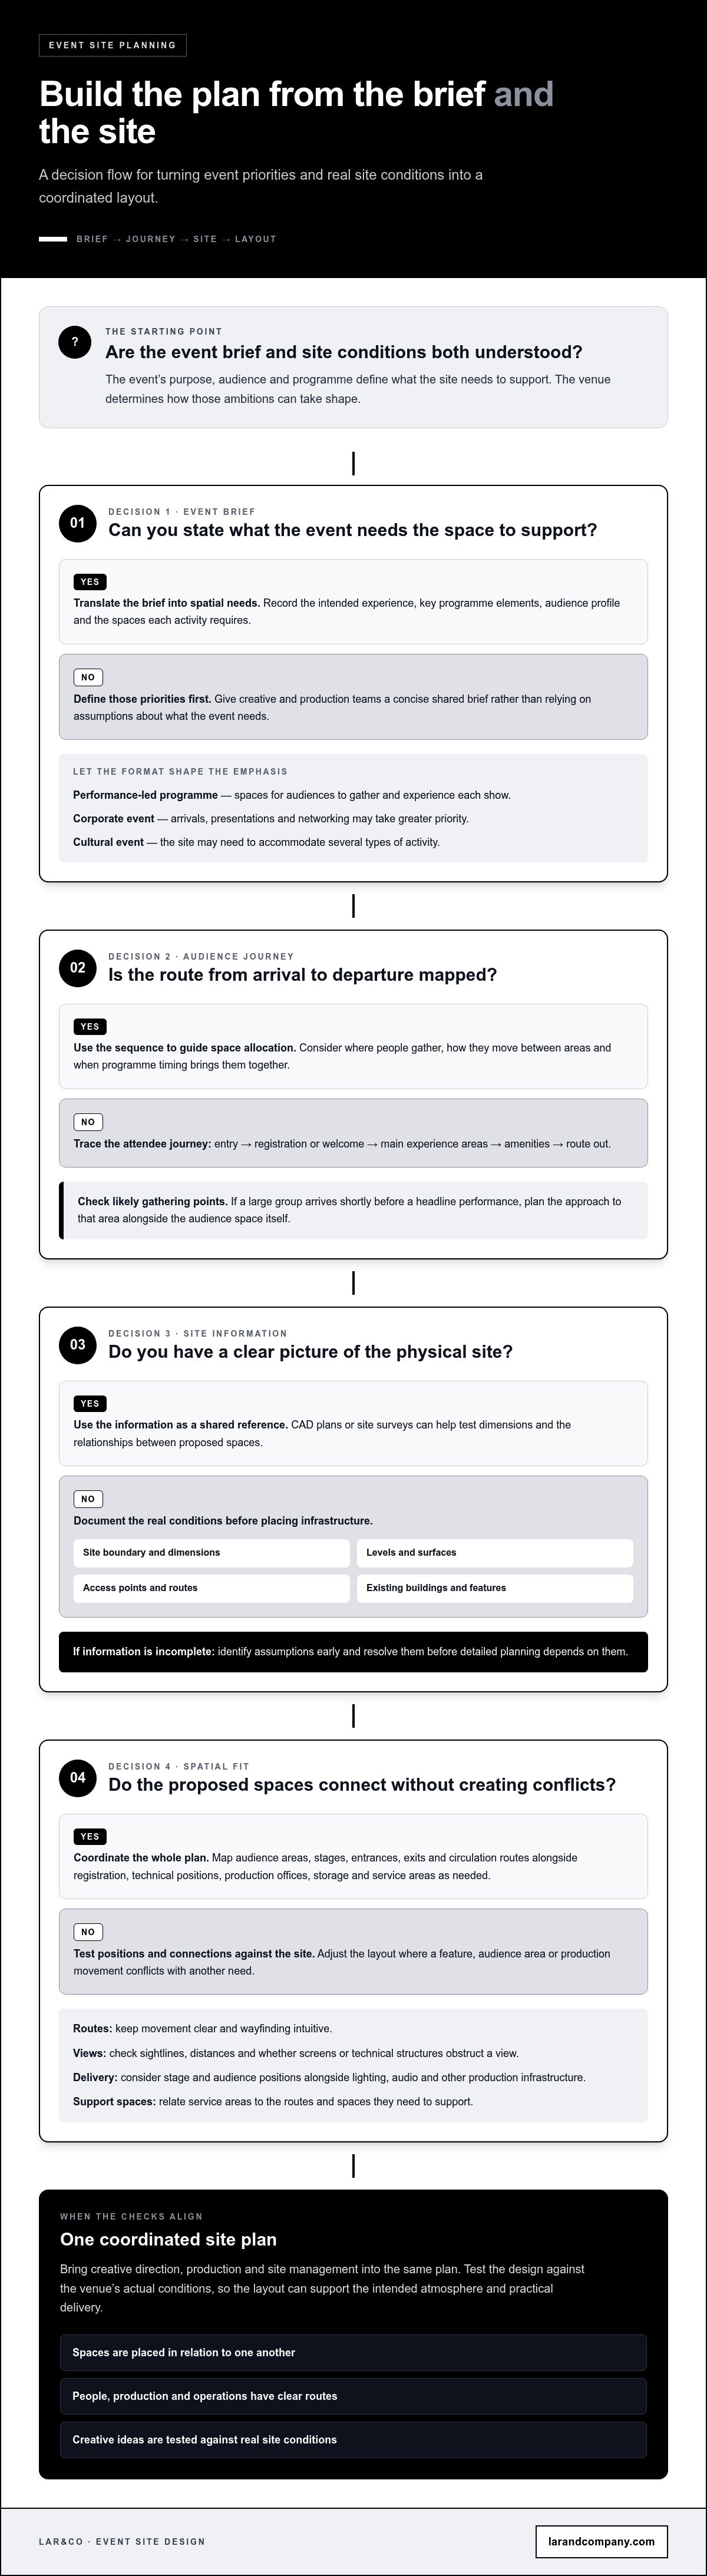
Map the main audience areas, stages, entrances, exits and circulation routes, along with the spaces that support delivery. Depending on the event, these may include registration, technical positions, production offices, storage or service areas. When allocating space for staging, furniture or backdrops from rental providers like Valley Decors, check how each installation relates to the wider layout rather than placing items wherever room remains. For example, a service area should be considered in relation to the routes and spaces it needs to support.
How layout affects the live experience
Clear routes and intuitive wayfinding help attendees understand where to go next. Sightlines, distances between spaces and transitions between programme elements also shape the experience. A long walk between stages can affect how audiences move between performances; a poorly positioned screen or technical structure can obstruct a view.
Bring these considerations into the creative conversation early. A dramatic stage concept might compete with an existing venue feature, or a planned audience area might interrupt a route needed for production movement. Testing ideas against the site helps teams adjust positions and connections while preserving the intended atmosphere. The result is a plan shaped by the event’s character and the practical realities of its location.
The design inputs that shape a workable event site layout
A workable event plan starts before anyone places a stage or marks out an audience area. The event’s purpose, audience and programme establish what the site needs to support; the site itself determines how those ambitions can take shape. Start with both the brief and the site conditions, because each must work within the limits of the other.
Start with the event brief and audience journey
Translate creative objectives into spatial needs. A programme built around performances needs spaces for audiences to gather and experience each show. A corporate event may place greater emphasis on arrivals, presentations and networking. Cultural events may need to accommodate several types of activity in the same location. These are starting points, not fixed templates.
Trace the attendee journey from arrival to departure. Mark the key moments: entry, registration or welcome, the main experience areas, amenities and the route out. Then consider how that sequence affects space allocation. If a large group arrives shortly before a headline performance, for example, plan the approach to that area alongside the audience space itself. Capacity and programme timing help indicate where people are likely to gather and when.
Record the priorities in a concise brief: the experience the event should create, the key programme elements, the audience profile and the spaces each activity requires. This gives creative and production teams a shared basis for decisions, rather than relying on assumptions about what the event needs.
Read the site before placing event infrastructure
Document the physical conditions before assigning spaces. Capture the site boundary, dimensions, levels, surfaces, access points and routes, along with existing buildings, structures or other features that shape the usable area. A level change, narrow access route or fixed venue feature can affect where temporary structures go and how equipment reaches its position. The plan should reflect what is actually there, not an idealised blank site.
CAD plans or site surveys can help teams understand dimensions and relationships between spaces. Use them as a shared reference to test whether proposed areas fit together and access routes remain clear. If information is incomplete, identify assumptions early and resolve them before detailed planning depends on them.
Technical requirements also influence the spatial arrangement. Consider stage and audience positions alongside the locations required for lighting, audio and other production infrastructure. Temporary builds, service areas and operational spaces need to fit into the overall plan rather than being treated as afterthoughts. The right balance depends on the venue, format and project requirements.
For international events, a concept may meet very different site conditions from one location to another. Lar&Co’s experience across complex live projects informs how creative intent can be adapted to the realities of each site, including projects in the UK, USA, United Arab Emirates, Saudi Arabia and Qatar. Lar&Co’s production experience spans a range of live-event formats and locations.
How to balance audience experience with production needs
No single template can serve every event. A festival, concert, corporate event and cultural programme place different demands on a site, even when they share practical concerns such as clear movement and production access. Effective event site design and layout weighs those needs against the event brief and the specific conditions of the location.
What changes between event formats?
Format changes the relationship between spaces. Festivals often need several experience areas connected by routes that support movement between them. Concert layouts centre on the relationship between stage, audience and the production footprint needed to deliver the show. Corporate and cultural events may depend on a carefully sequenced programme, with room arrangements and transitions that support presentations, conversation or changing activities.
| Format | Layout priority | Trade-off and planning question |
|---|---|---|
| Festival | Connect multiple stages, gathering areas and amenities. | More routes can improve choice but use space. How will people move between programme areas? |
| Concert | Coordinate stage position, audience areas, sightlines and production space. | Production infrastructure may compete with audience capacity or views. What must remain clear from each audience area? |
| Corporate or cultural event | Arrange rooms and transitions around the programme’s sequence. | A rapid change between activities can create competing spatial needs. How will attendees move from one moment to the next? |
These are planning prompts, not fixed rules. A festival with a strong central performance may give that stage greater prominence, while a corporate event may need a flexible space that changes purpose during the programme. The brief sets the priorities; the site determines how they can be delivered.
Can a standard event layout work?
Reusable principles are valuable. Teams can carry forward an approach to mapping audience routes, checking sightlines and planning production access. But repeating the same arrangement without adapting it to the venue, event format and delivery needs can create avoidable conflicts. Familiarity should guide the questions, not dictate the answers.
Space is often contested. An audience route may cross an area needed for production access; moving a stage to improve one sightline may affect another audience area or the available production footprint. These interactions are easier to assess when creative, technical and operational considerations are reviewed together.
Use design reviews to test the plan from different perspectives. Trace the audience journey, consider views from key areas and examine how production teams will access their working spaces. When priorities compete, make the trade-off explicit and assess it against the event’s purpose. This helps the team resolve compromises while the layout is still in development, rather than carrying them forward as delivery constraints.
A practical workflow for developing an event site plan
A clear workflow moves from broad spatial decisions to the detail needed for delivery. Keep those stages distinct: agree what the site must achieve first, then coordinate technical and operational requirements against the emerging plan. Each revision should answer a specific question, rather than add detail before the overall arrangement is sound.
From creative brief to first site plan
Start with the event brief, audience assumptions, programme and available site information. Use these to establish the plan’s priorities before assigning precise positions to individual structures or equipment.
Set the planning basis.
Bring together the event objectives, programme sequence, expected audience profile and known site information. Record assumptions that could affect space allocation so they can be tested as the plan develops.
Divide the site into broad zones.
Mark the main audience and experience areas, operational spaces and production zones. Establish the primary routes between them, including how people arrive and leave.
Test the spatial concept.
Review how the zones relate to the site’s boundaries, access points and existing features. Adjust the broad arrangement before adding detailed infrastructure positions.
Bring the right teams into the review.
Share the developing plan with creative, technical and site stakeholders. Each perspective can reveal a different issue, from a compromised audience view to a production route that conflicts with the proposed layout.
Review, refine and prepare for delivery
Once the main spatial decisions are in place, move into detailed coordination. Review the plan against audience movement, access, production requirements and programme transitions. Technical needs should shape the layout, not be added after the key spaces are fixed. Lar&Co’s technical production expertise connects those requirements with the wider design.
Use each review to test a particular layer of the plan. Trace likely audience routes. Check sightlines from relevant audience areas. Consider how production teams and infrastructure fit into the site without undermining the intended experience. Where these needs compete, revise the layout and make the reasoning clear to everyone working from the plan.
Record decisions, dependencies and unresolved questions as part of the review. For example, note when a technical position depends on a stage location, or when a route needs further coordination with the site plan. Keeping assumptions visible gives later planning a reliable reference.
Requirements differ between venues and locations. Confirm the applicable local rules and venue requirements for each project rather than carrying assumptions over from a previous site. As the plan develops, keep its purpose clear: event site design and layout should connect the creative brief to a coordinated, deliverable arrangement. Lar&Co brings production planning, technical direction and site management together to support that process.
Taking event site design from plan to live delivery
A site plan is useful when the teams responsible for the event can deliver from it. Creative direction establishes the intended experience. Show production shapes how the event unfolds, technical production coordinates the systems that support it, and site management connects those decisions to the realities of the location. If these functions work in isolation, details can conflict as the project moves towards delivery.
The value of joined-up production planning
Each discipline brings a different perspective to the same plan. Creative teams consider atmosphere and audience experience; production teams consider how the show will be delivered; site managers focus on how the site and its activities fit together. Aligning those perspectives helps preserve the creative intent while accounting for practical requirements.
Coordination also gives stakeholders a shared basis for decisions. A proposed feature may affect a technical position or the way people use a nearby space. Discussing the implications together makes it easier to understand the trade-offs and refine the plan before decisions become fixed.
Lar&Co’s international live-event work spans concerts, festivals, cultural celebrations and corporate events. More than 20 years of experience across live projects informs an approach that adapts to each event and its location, rather than relying on a single formula.
When to bring production expertise into the process
Involve production expertise while the layout can still influence creative decisions. Early input allows the team to test whether the intended experience, site conditions and delivery requirements can work together. It also gives stakeholders an opportunity to align responsibilities, timelines and project priorities before detailed plans narrow the available choices.
This doesn’t mean resolving every technical detail at the outset. First, develop the spatial concept and agree the main relationships between areas. Then coordinate technical and operational detail against that framework. As the plan develops, keep decisions visible and clarify which elements depend on others. A change to a stage position, for instance, may affect more than the visual composition, so relevant teams should understand its wider implications.
Venue characteristics and local conditions vary across international projects. A plan that works for one festival or corporate event may need a different approach at another location. Coordinated creative direction, show production, technical production and site management help connect those distinct conditions with the intended event experience. That is the practical value of thoughtful event site design and layout: it brings the plan and the people delivering it into alignment.
Lar&Co’s production planning brings creative direction, technical production and site management together to support live events from concept through delivery.
Shape the site around the experience you want to create
The strongest event plans leave room for ambition and make that ambition workable on the ground. Treat the layout as a live decision-making tool, not a drawing to complete and file away. Keep the creative intent visible as the site, programme and production needs become clearer.
That approach helps teams make deliberate choices. If a new idea changes how a space is used, consider its impact across the whole event before locking it into the plan. A considered event site design and layout gives everyone a shared basis for refining the experience and preparing for delivery.
Lar&Co brings more than 20 years of experience in complex live-event projects, with an international portfolio spanning tours, festivals, cultural celebrations and corporate events. From its primary offices in London and Los Angeles, its global practice connects creative direction with production and site management.
Have an event concept ready to take forward? Discuss your event with Lar&Co and start shaping a site plan that supports your vision.
Frequently Asked Questions
What is event site design and layout?
Event site design and layout is the spatial arrangement that connects an event’s activities, people and delivery requirements in a physical location. It helps teams understand how the experience is intended to work as a whole, rather than viewing each area in isolation. A useful plan can also show which decisions are settled and which remain provisional, giving collaborators a clear reference as the project develops.
How do you create an event site layout?
Begin with the event’s purpose and programme, then translate them into spaces and relationships. For example, if guests move from a welcome moment to a presentation and then a reception, consider how each transition should feel and what could slow it down. Develop a broad arrangement first, then refine it with input from the people responsible for the creative, technical and operational aspects of the event.
What should an event site plan include?
An event site plan should give its users enough information to interpret the drawing consistently. Alongside key spaces and routes, include a clear title, a legend for symbols, the drawing scale or dimensions, and a date or revision reference. These details help prevent teams from working from different versions or mistaking a proposed feature for an agreed decision. Add concise notes where an assumption or dependency needs attention.
How do you plan audience flow at an event?
Plan audience flow by thinking about when people arrive, where they pause and what happens when two audience groups need the same space. A refreshment point beside a busy entrance, for instance, may encourage people to stop in a route used by arriving guests. Consider programme changeovers as well as entry and departure, then review likely gathering points and adjust the arrangement to reduce competing movement.
Can one event site layout be reused for different venues?
Planning principles can be reused, but a finished layout rarely transfers unchanged. A familiar approach to organising spaces may help a team work efficiently; the drawing itself must respond to each venue’s shape, access, fixed features and available areas. Treat previous plans as reference material, not a template to copy. Recheck assumptions against the new location before using them to guide creative or production decisions.
When should event site layout planning begin?
Begin planning as soon as the event concept, programme and possible location start to take shape. Early spatial thinking can inform creative choices, such as whether an activity needs a dedicated area or should connect directly with another part of the programme. It doesn’t require every technical detail to be settled. The aim is to identify important spatial questions while there’s still room to make considered changes.
Who is involved in designing an event site layout?
Layout planning benefits from input by the people shaping the experience and those responsible for delivering it. Creative direction, show production, technical production and site management each bring a distinct perspective; venue representatives can also clarify how a location is used. For projects in the UK, USA, United Arab Emirates, Saudi Arabia or Qatar, ground decisions in the specific venue and project context.